Tapri Bar & Grill, Gornalwood (Now sher)
Architecture, interiors and hospitality photography for a landmark pub refurbishment
Client - Tapri Bar & Grill
Location - Gornalwood, Dudley, West Midlands
Sector - Hospitality / Architecture & Interiors
Original brief - Menu and food photography
Delivered - Food, interiors, exterior architecture, blue hour and motion work
The brief
Tapri came back to me to shoot their updated menu, following a shoot at their Sutton Coldfield site. A straightforward commission: photograph new dishes, deliver a clean set of images for menus, social and delivery platforms.
That was the brief. It wasn't the whole opportunity.
Seeing what the brief missed
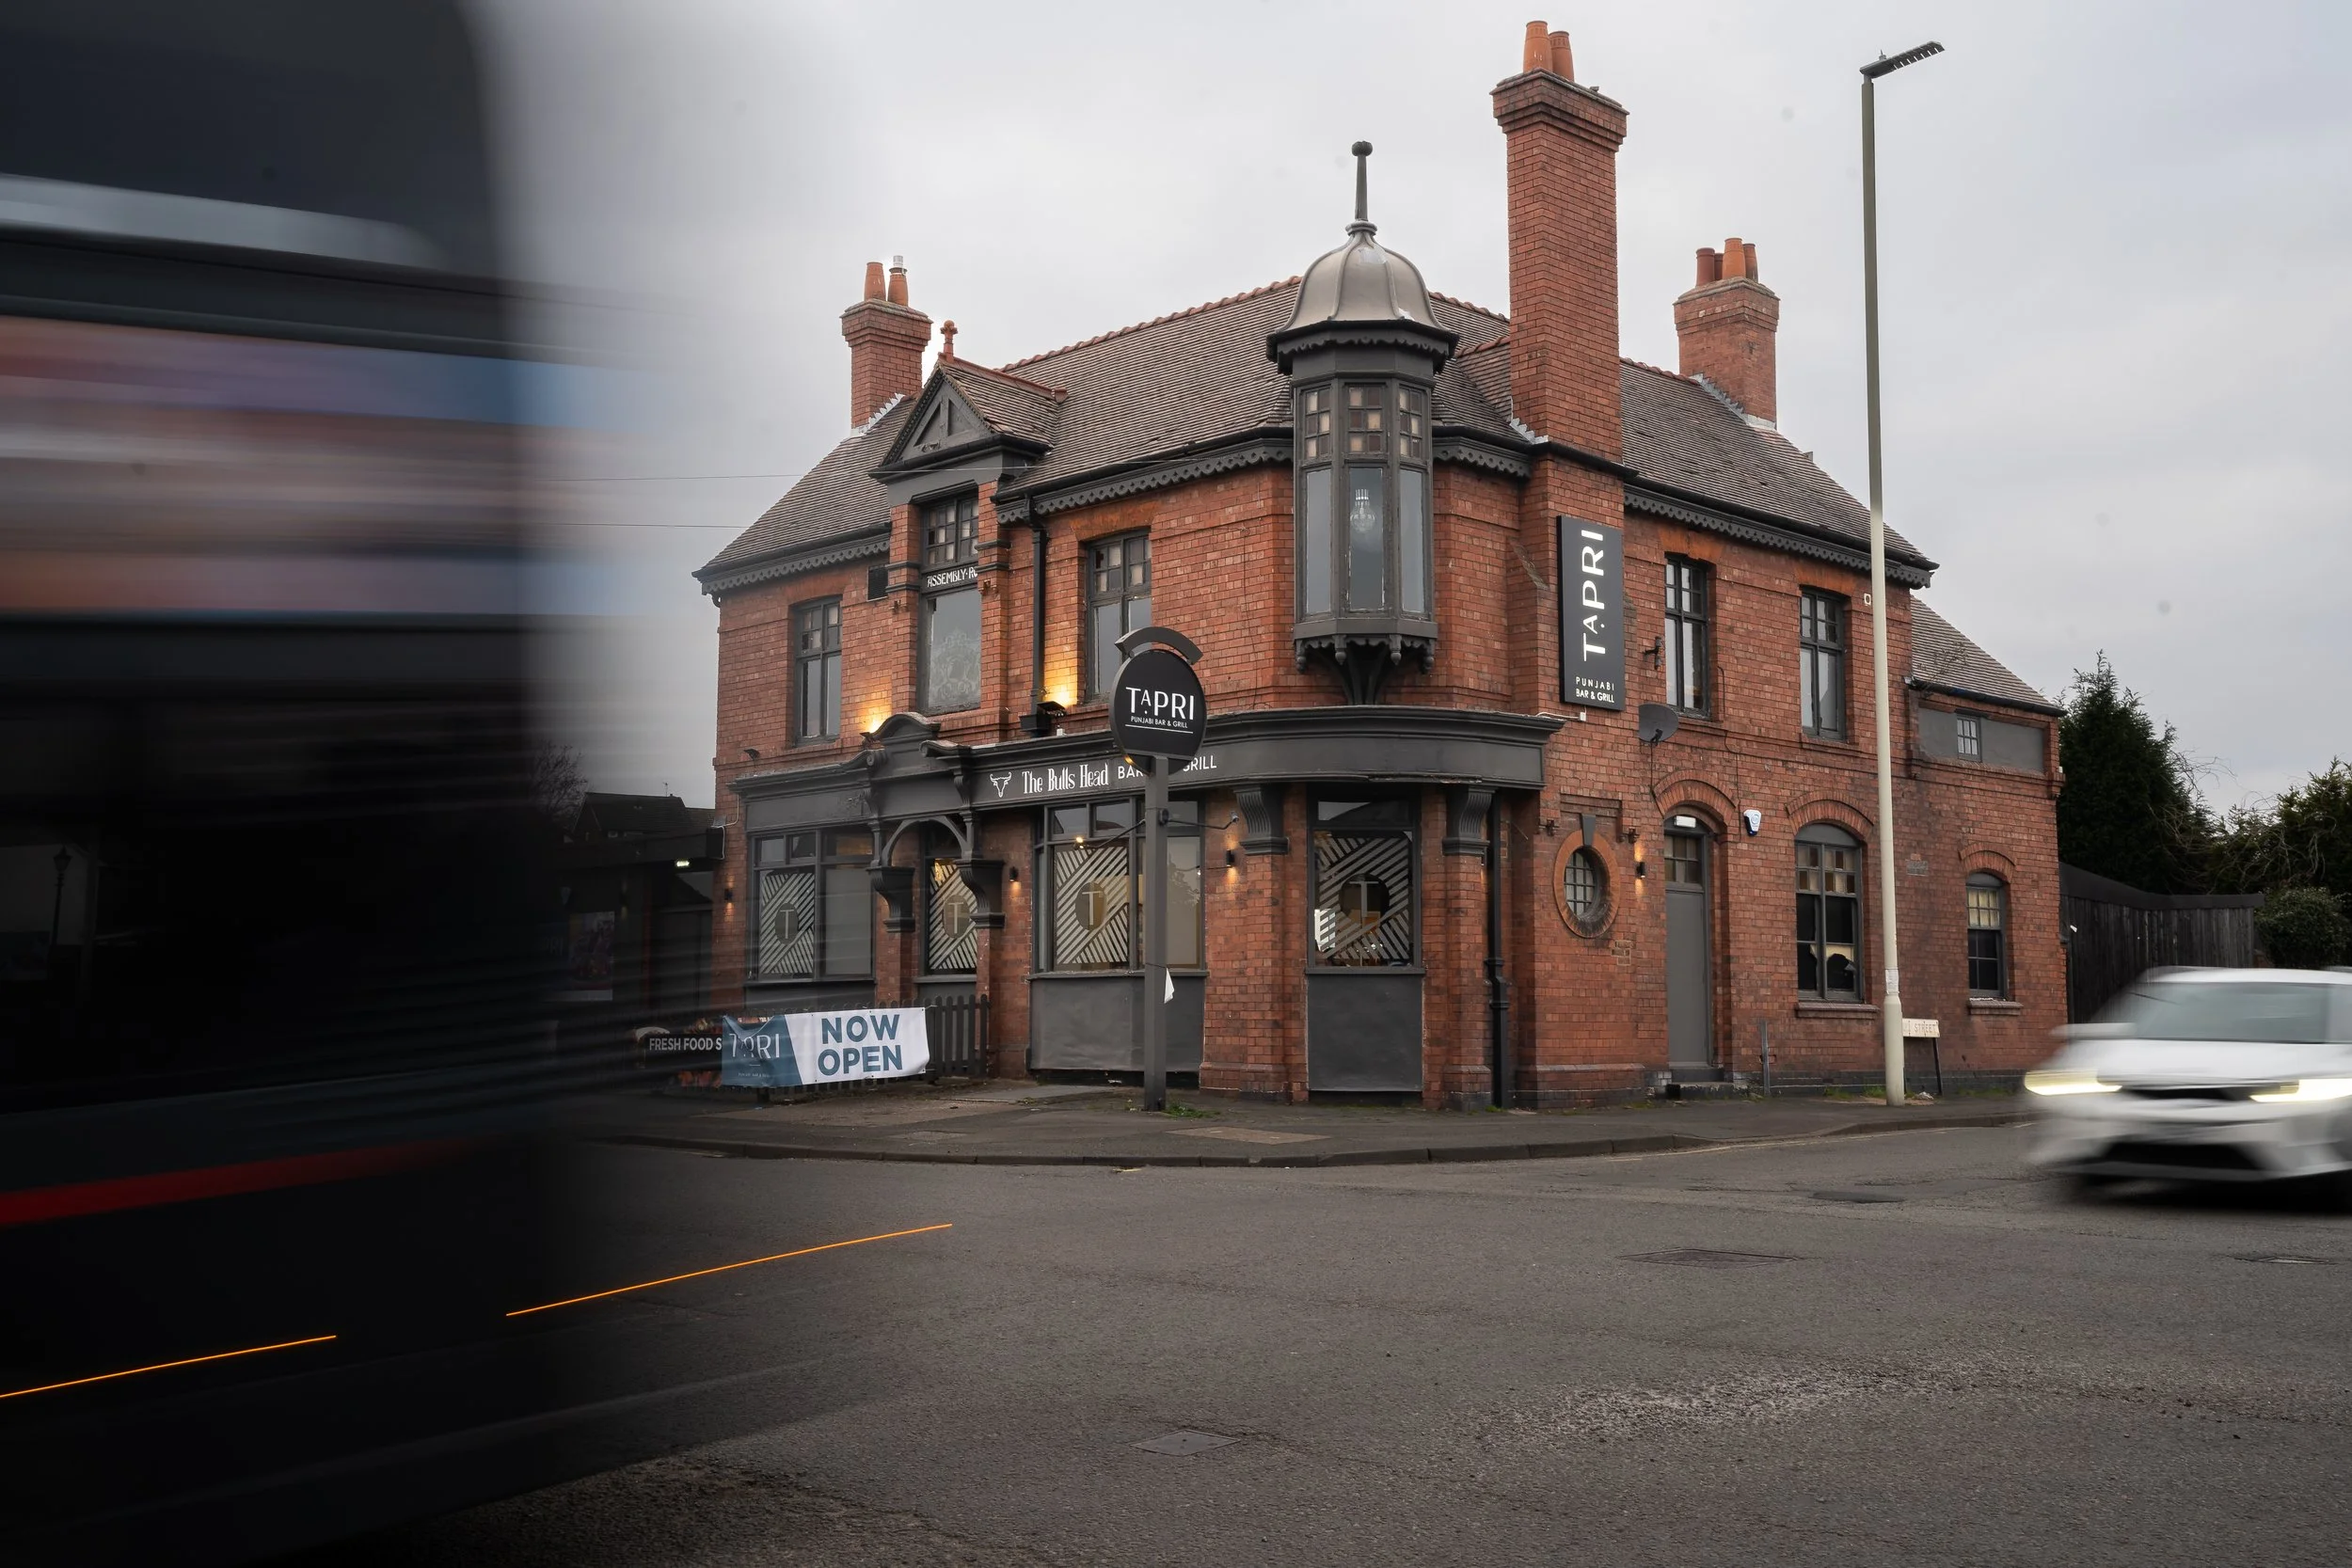
Arriving on site, it was immediately clear that the food was only part of the story. Tapri had taken on a well-known late-Victorian corner pub — The Bulls Head, a building most people in Gornalwood could point to from memory — and put serious money and time into a high-specification fit-out designed by Shareen Ellahi at Ivy Seven Design.
Crucially, the refurbishment hadn't stripped the building of its unique charm and character. The corner turret and its ogee dome, the tall terracotta chimney stacks, timber bay windows and the red brick were all left intact or refurbished for integration into the contemporary design of the interior dining space. Keeping these elements and considering their integration meant they could be utilised to enhance the customer experience.
Inside, the exposed brick chimney breast and original fireplace had been kept and made a feature of, sitting alongside deep teal joinery, burnt orange banquettes and oak flooring for a striking overall aesthetic.
Even the pub's own name had been retained on the fascia beneath the new branding. This was a genuine piece of adaptive reuse, and a real contribution to the area's high street while still harkening back to it’s history.
Nobody asked me to photograph any of it, but as an Architectural professional, I felt duty-bound to record this stunning example of reuse and refurbishment, so I extended the scope at my own cost.


The approach
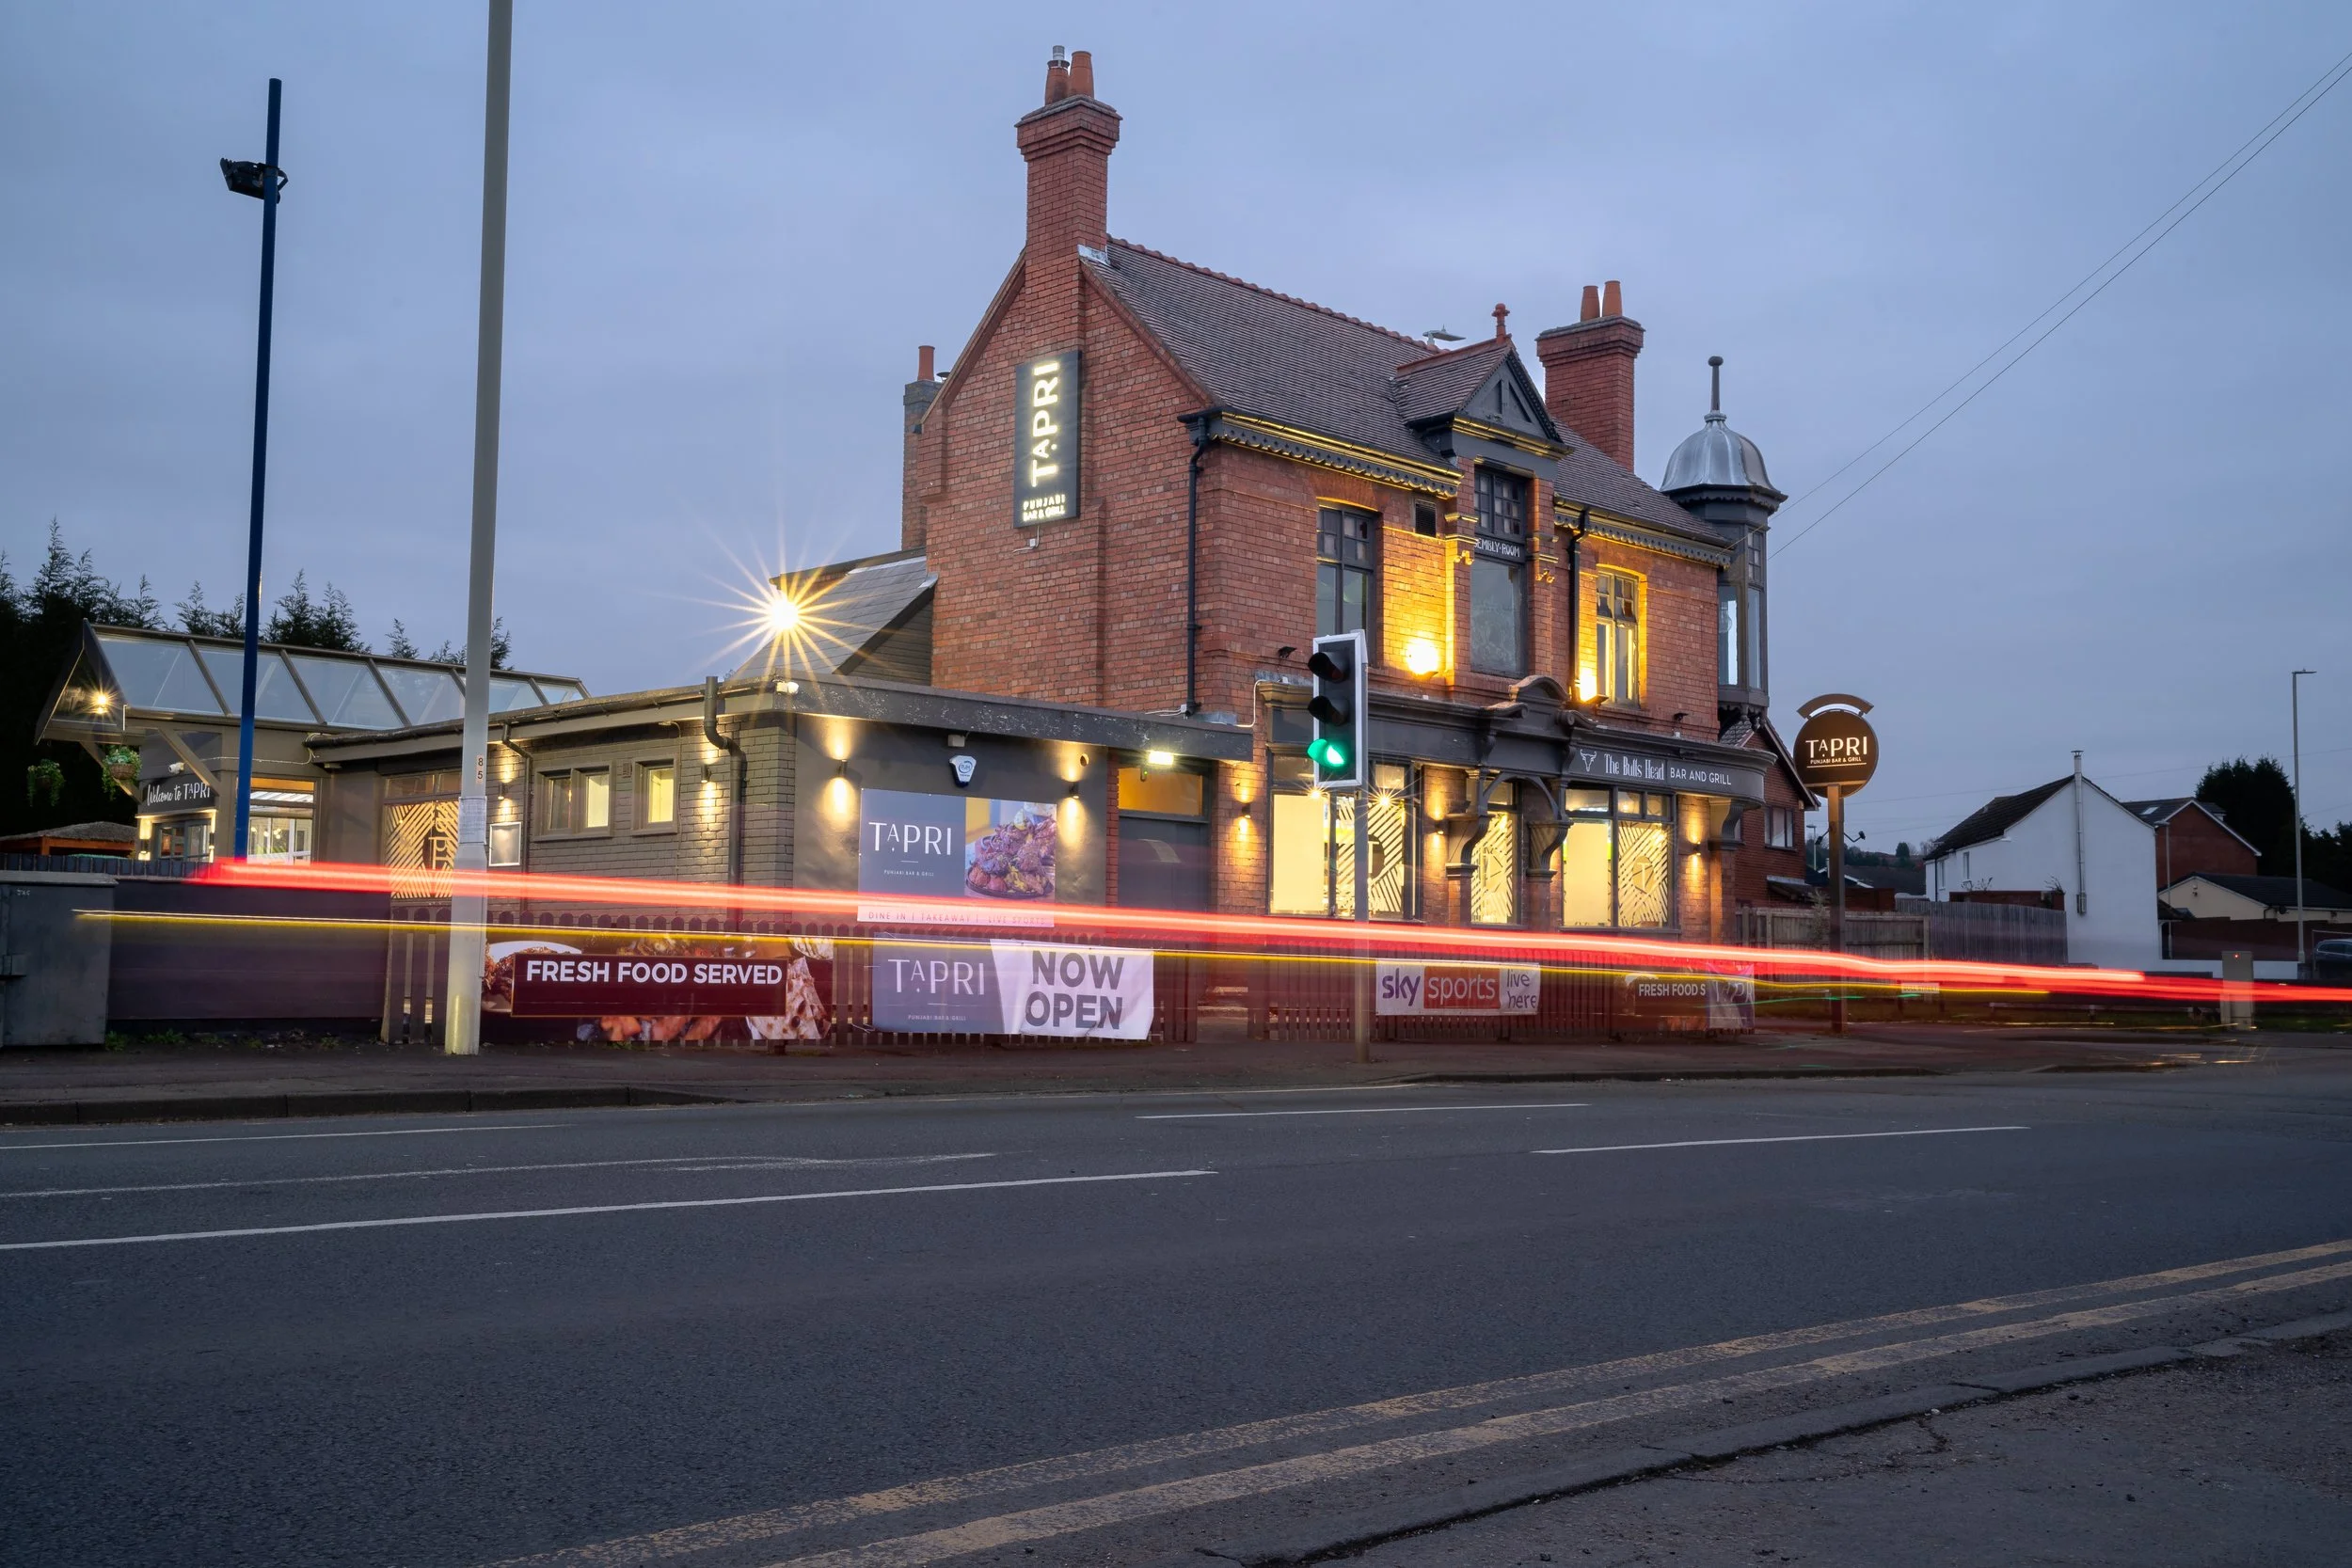
Exterior, dusk and blue hour. I timed the exterior work for the short window where the interior lighting balanced against the remaining daylight, so the windows read as warm and occupied rather than as blown highlights or black voids. Long exposures let passing traffic register as light trails, giving the frame movement and placing the building firmly in its context on a busy junction.
Composition for the architecture. The corner elevation was shot to hold the turret, gable and full roofline in frame with verticals kept true — the building read as a building, not as a wide-angle distortion. A second angle from the gable end picked up the signage, the glazed extension and the frontage as one continuous elevation.
Interior. The dining room was lit and exposed to protect the fit-out detail: the texture of the pressed-metal ceiling, the tone separation between the teal walls and orange upholstery, the brick of the chimney breast, and the grain of the floor. Shallow depth of field and a low camera position give the space depth without losing the material palette.
Food. The original commission was delivered in full alongside all of the above.
The outcome
Tapri received a complete visual asset library rather than a menu shoot: food imagery for menus and delivery platforms, interior photography for their website and booking listings, and exterior architectural imagery that shows off the refurbishment itself — usable for the operator, the design and build team, and the property owner alike.
Why this shoot went further
I've spent over a decade working within the architectural industry, currently as a BIM and Digital specialist at Chetwoods Associates. I know what a high-spec fit-out costs, how long the drawings take, and how much of that effort disappears the moment a building is photographed badly.
That background is why I recognised what Tapri had built here, and why I couldn't in good conscience shoot the food and drive home.