The co-op - steeple claydon
Client - AEW Architects
Location - Addison Road, Steeple Claydon, Buckingham, MK18 2PP
Sector - Architect / Commercial Retail
Original brief - New build post-completion record photos for Architectural Designers.
Delivered - Exterior Imagery
The brief
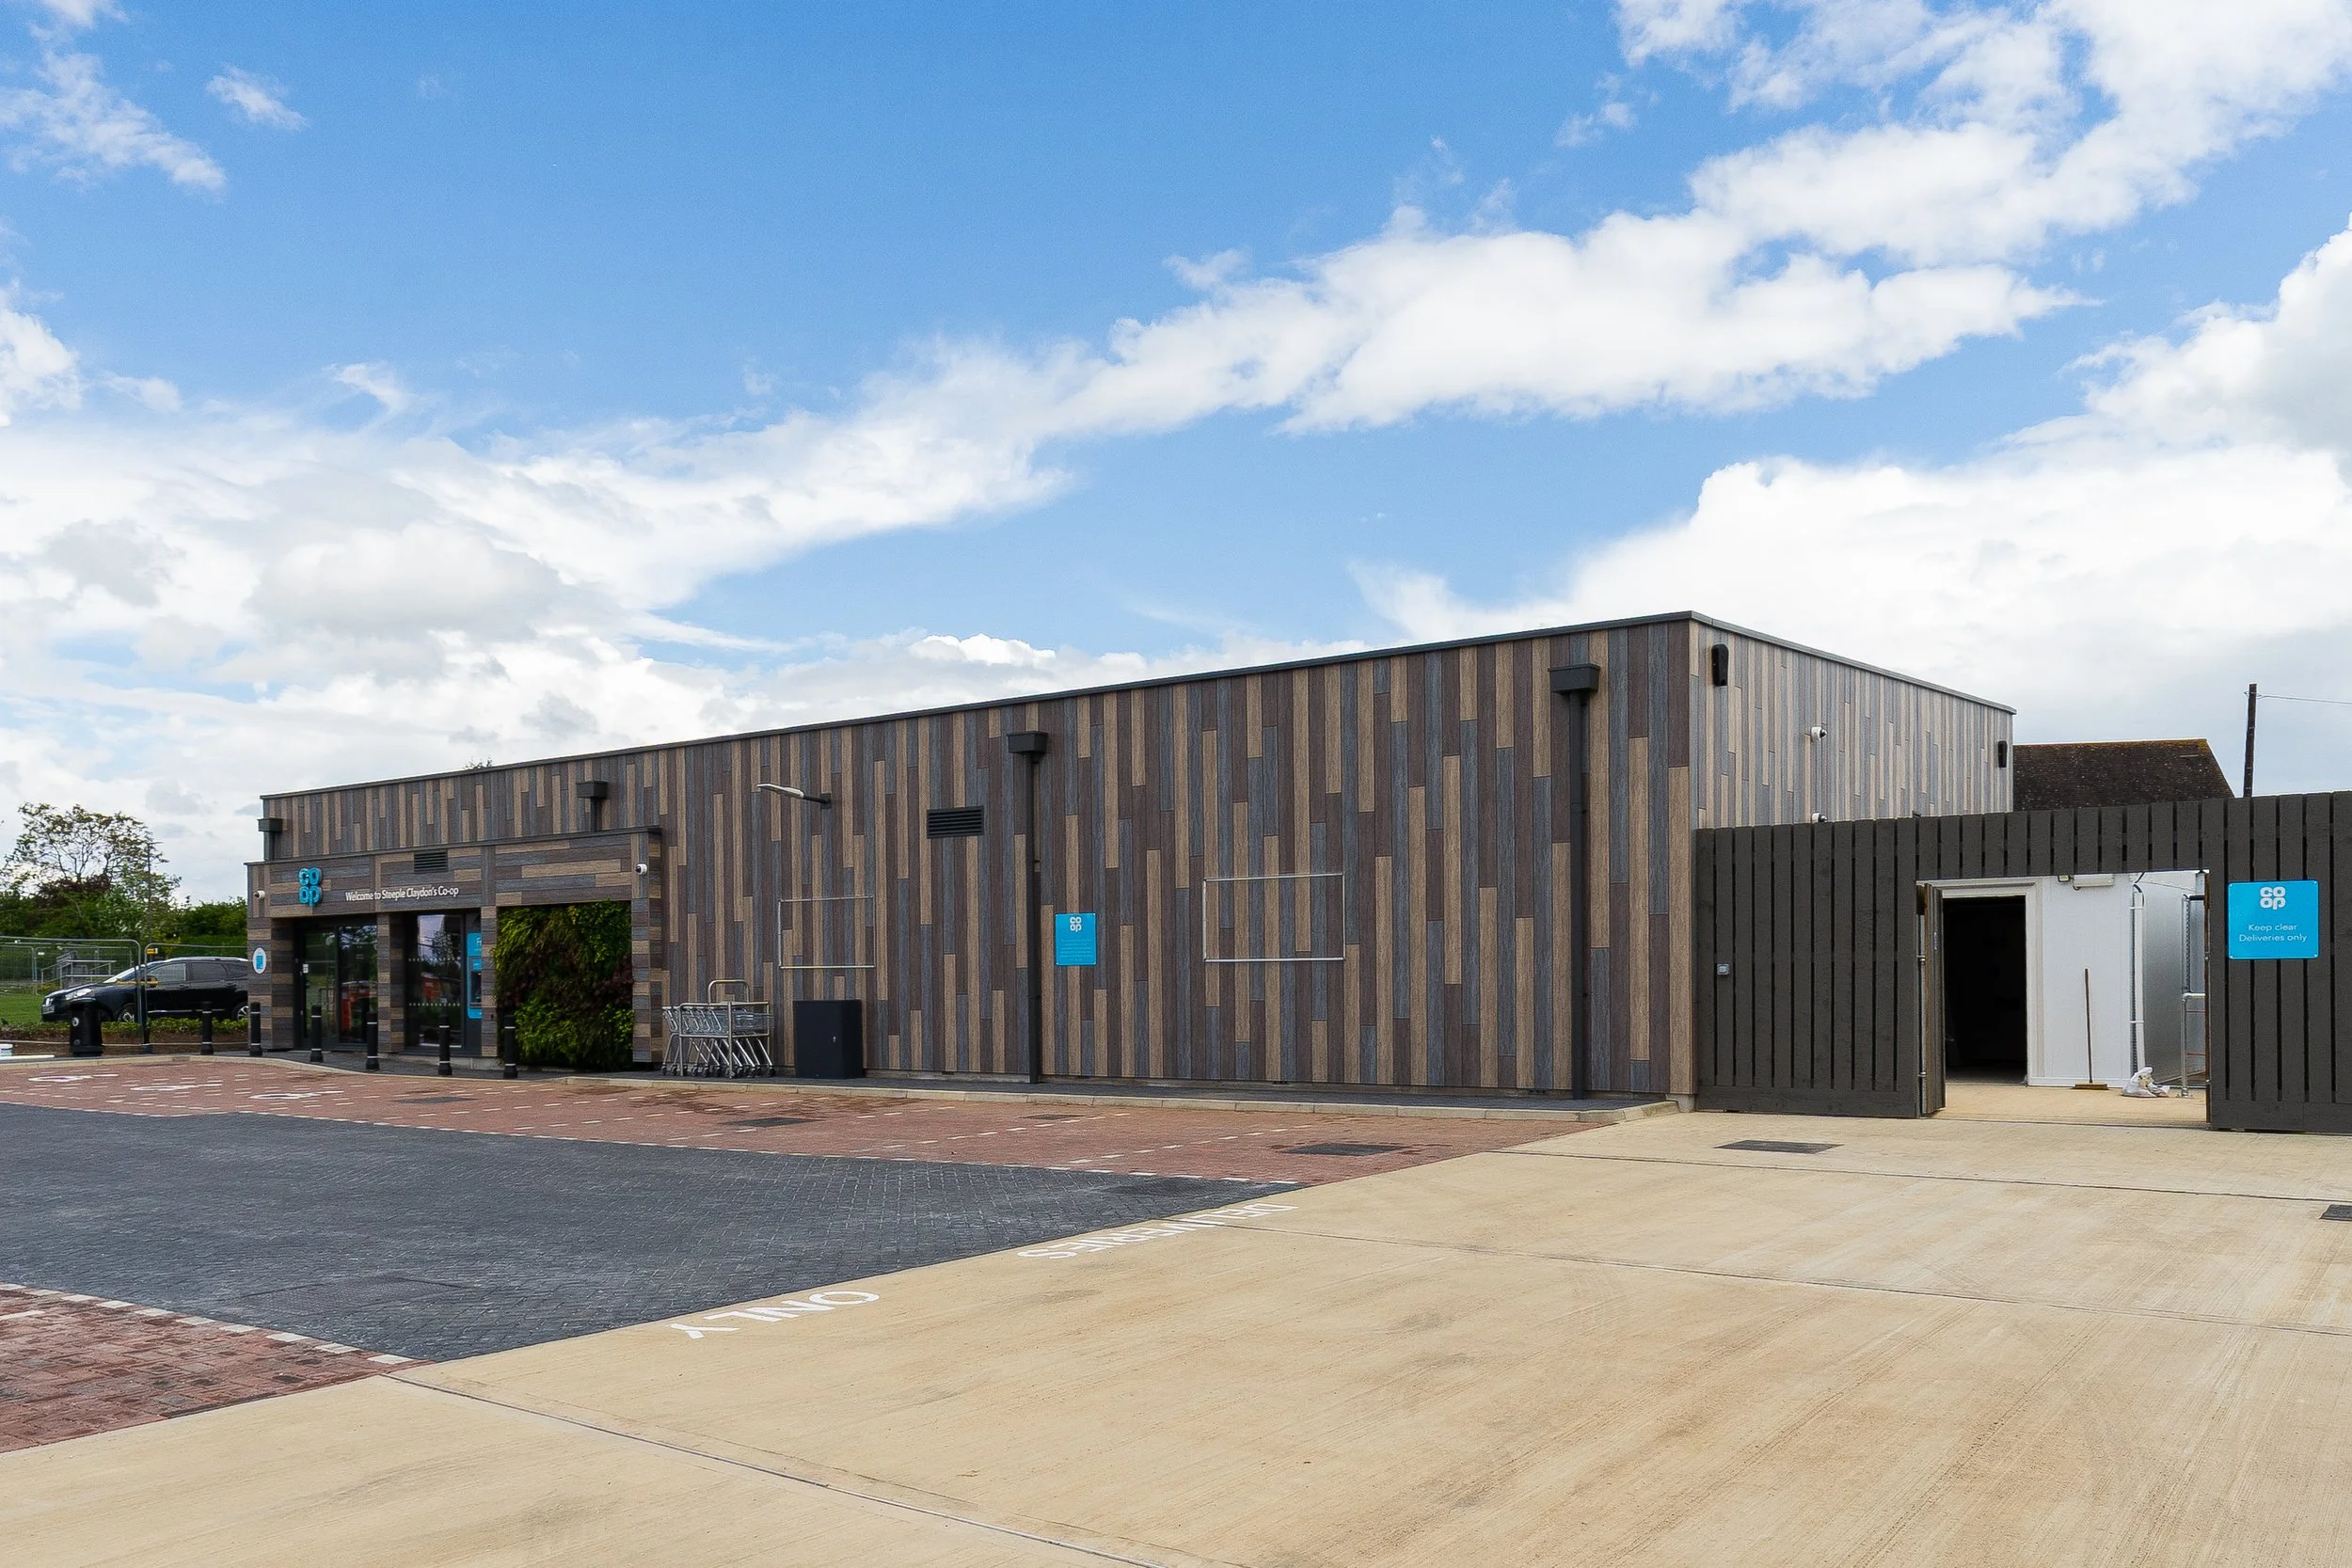
As part of the design team for this concept ‘Green Store’ for The Co-op, I attended the site for a post-completion visit and included exterior photography for the Architectural team’s records.
Understanding architectural perspective
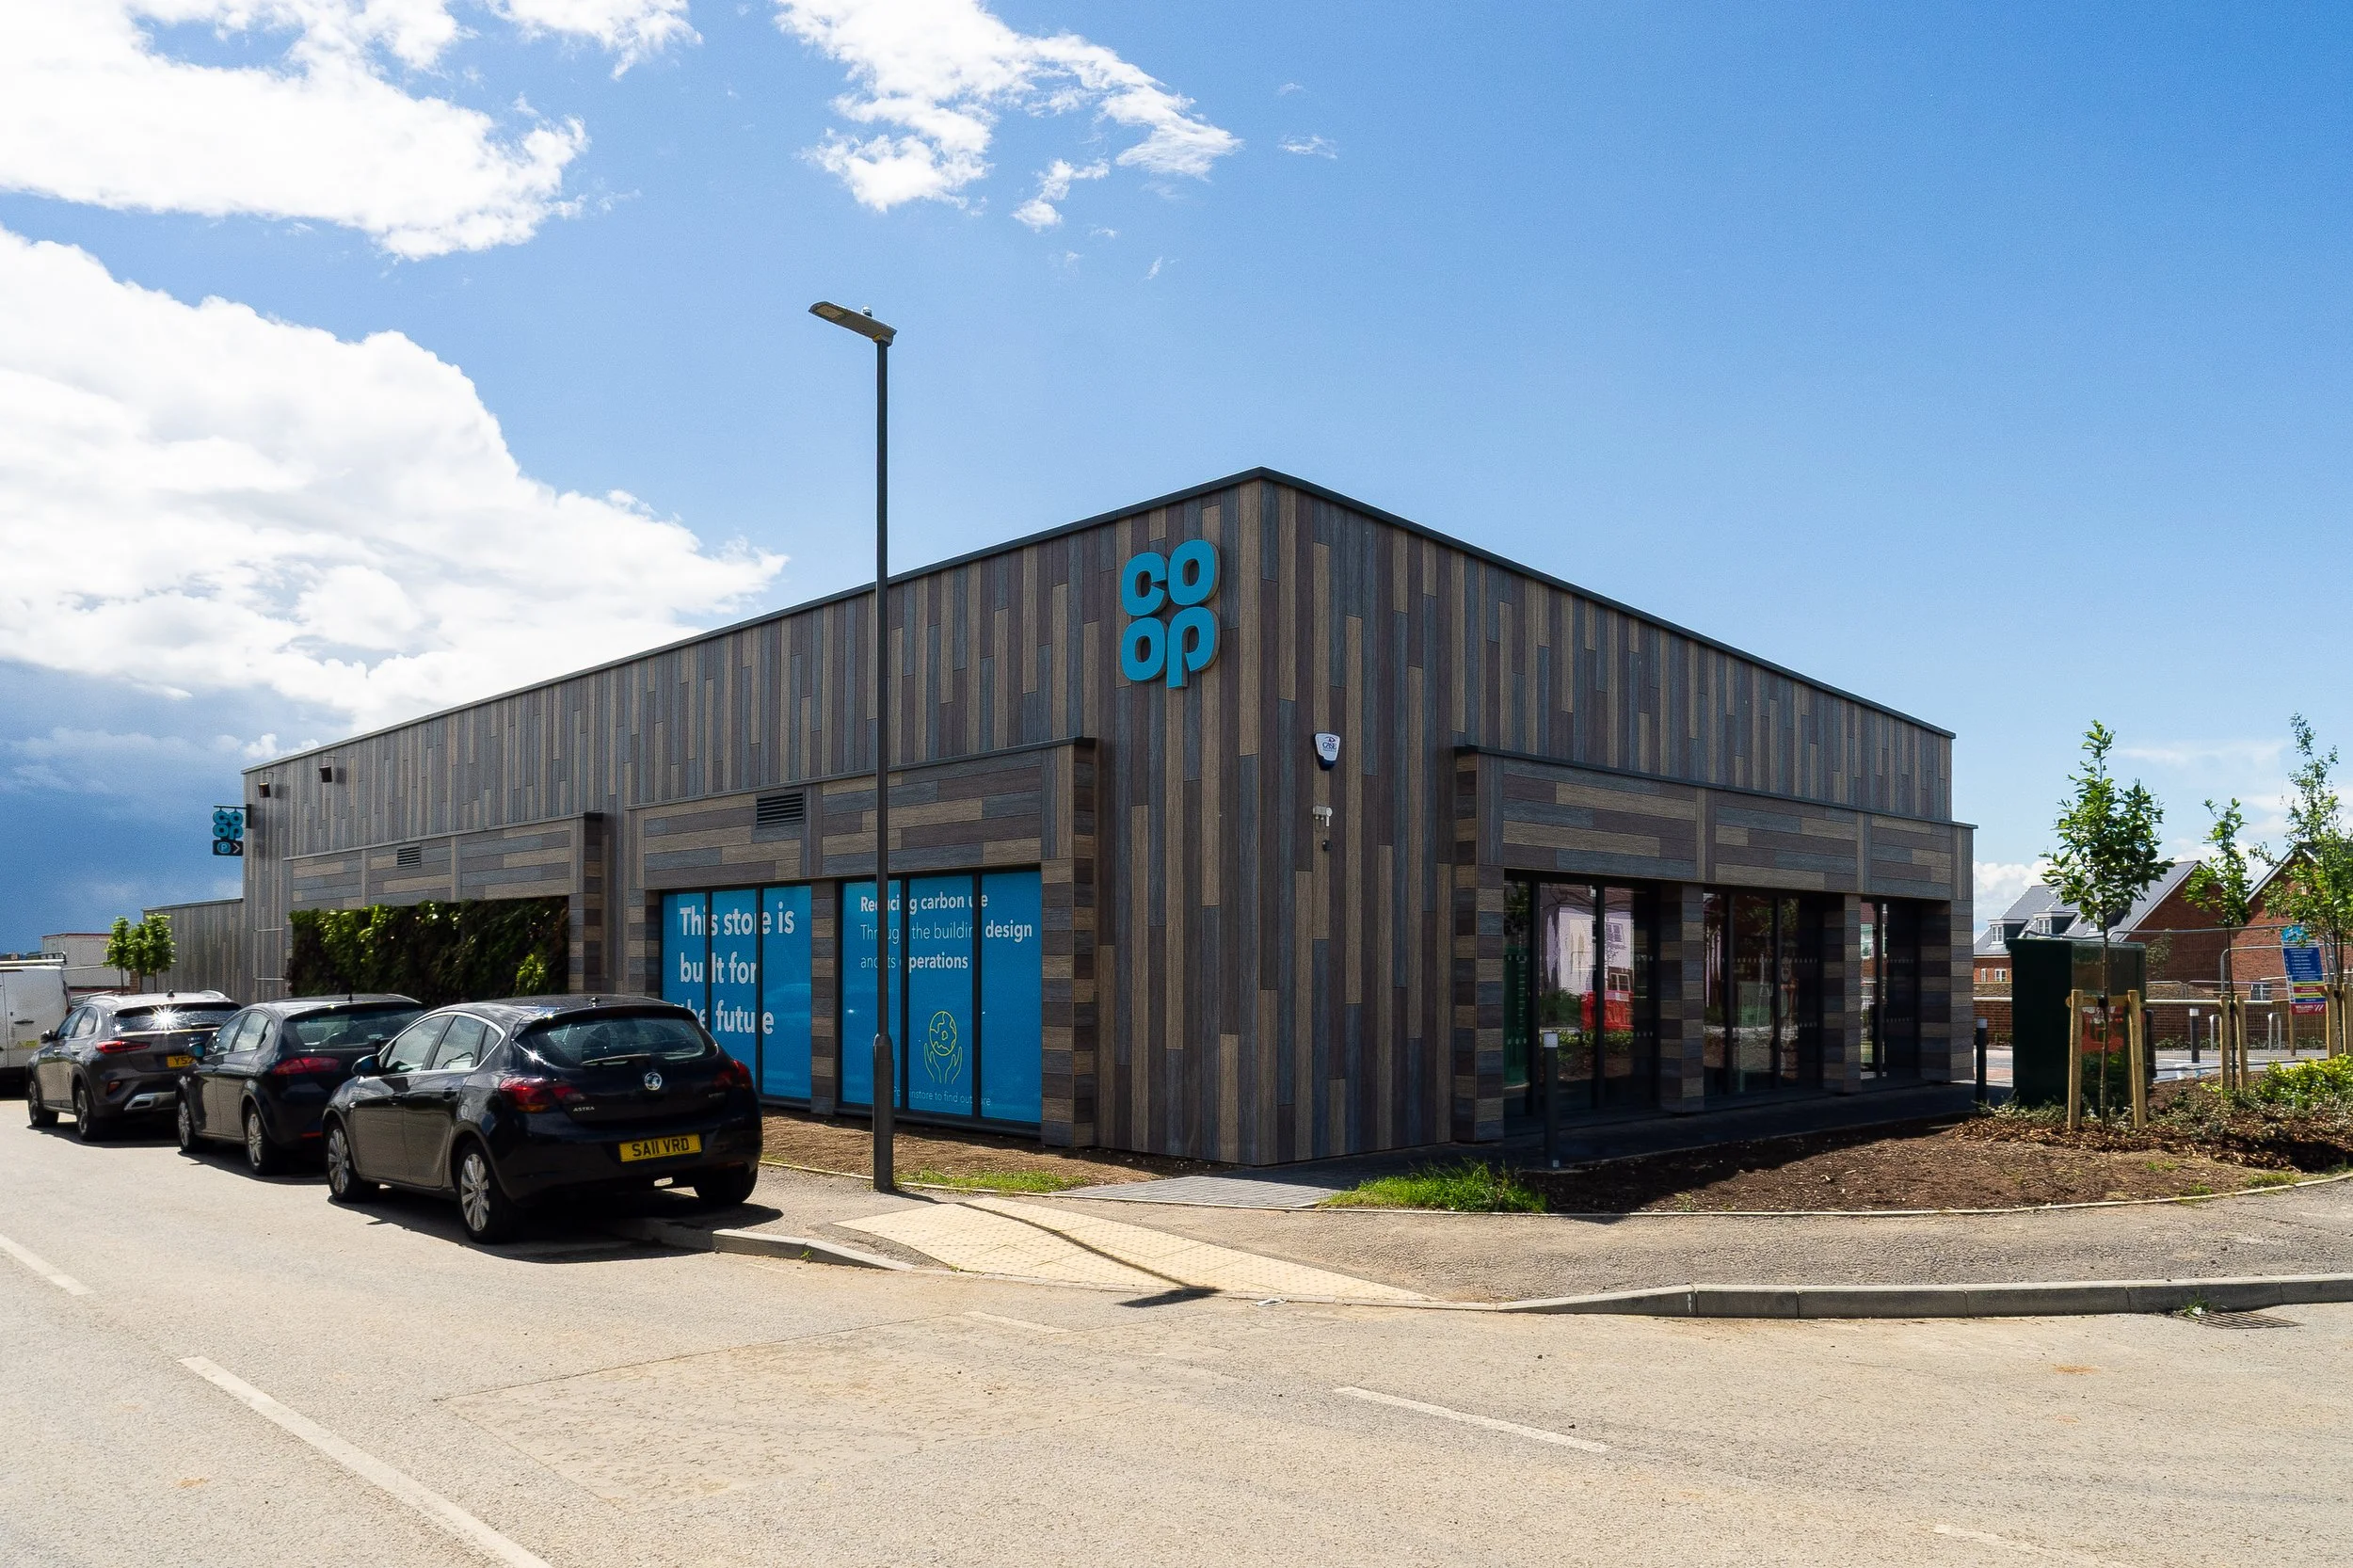
As I was attending from the Architectural team, my focus was on producing clear architectural perspective imagery, focusing on delivering clear elevations with a focus on the feature details, such as the living green wall and feature cladding. The secondary focus was to produce axonometric perspective photos to highlight the scale of the building in context to the street scene.
The approach
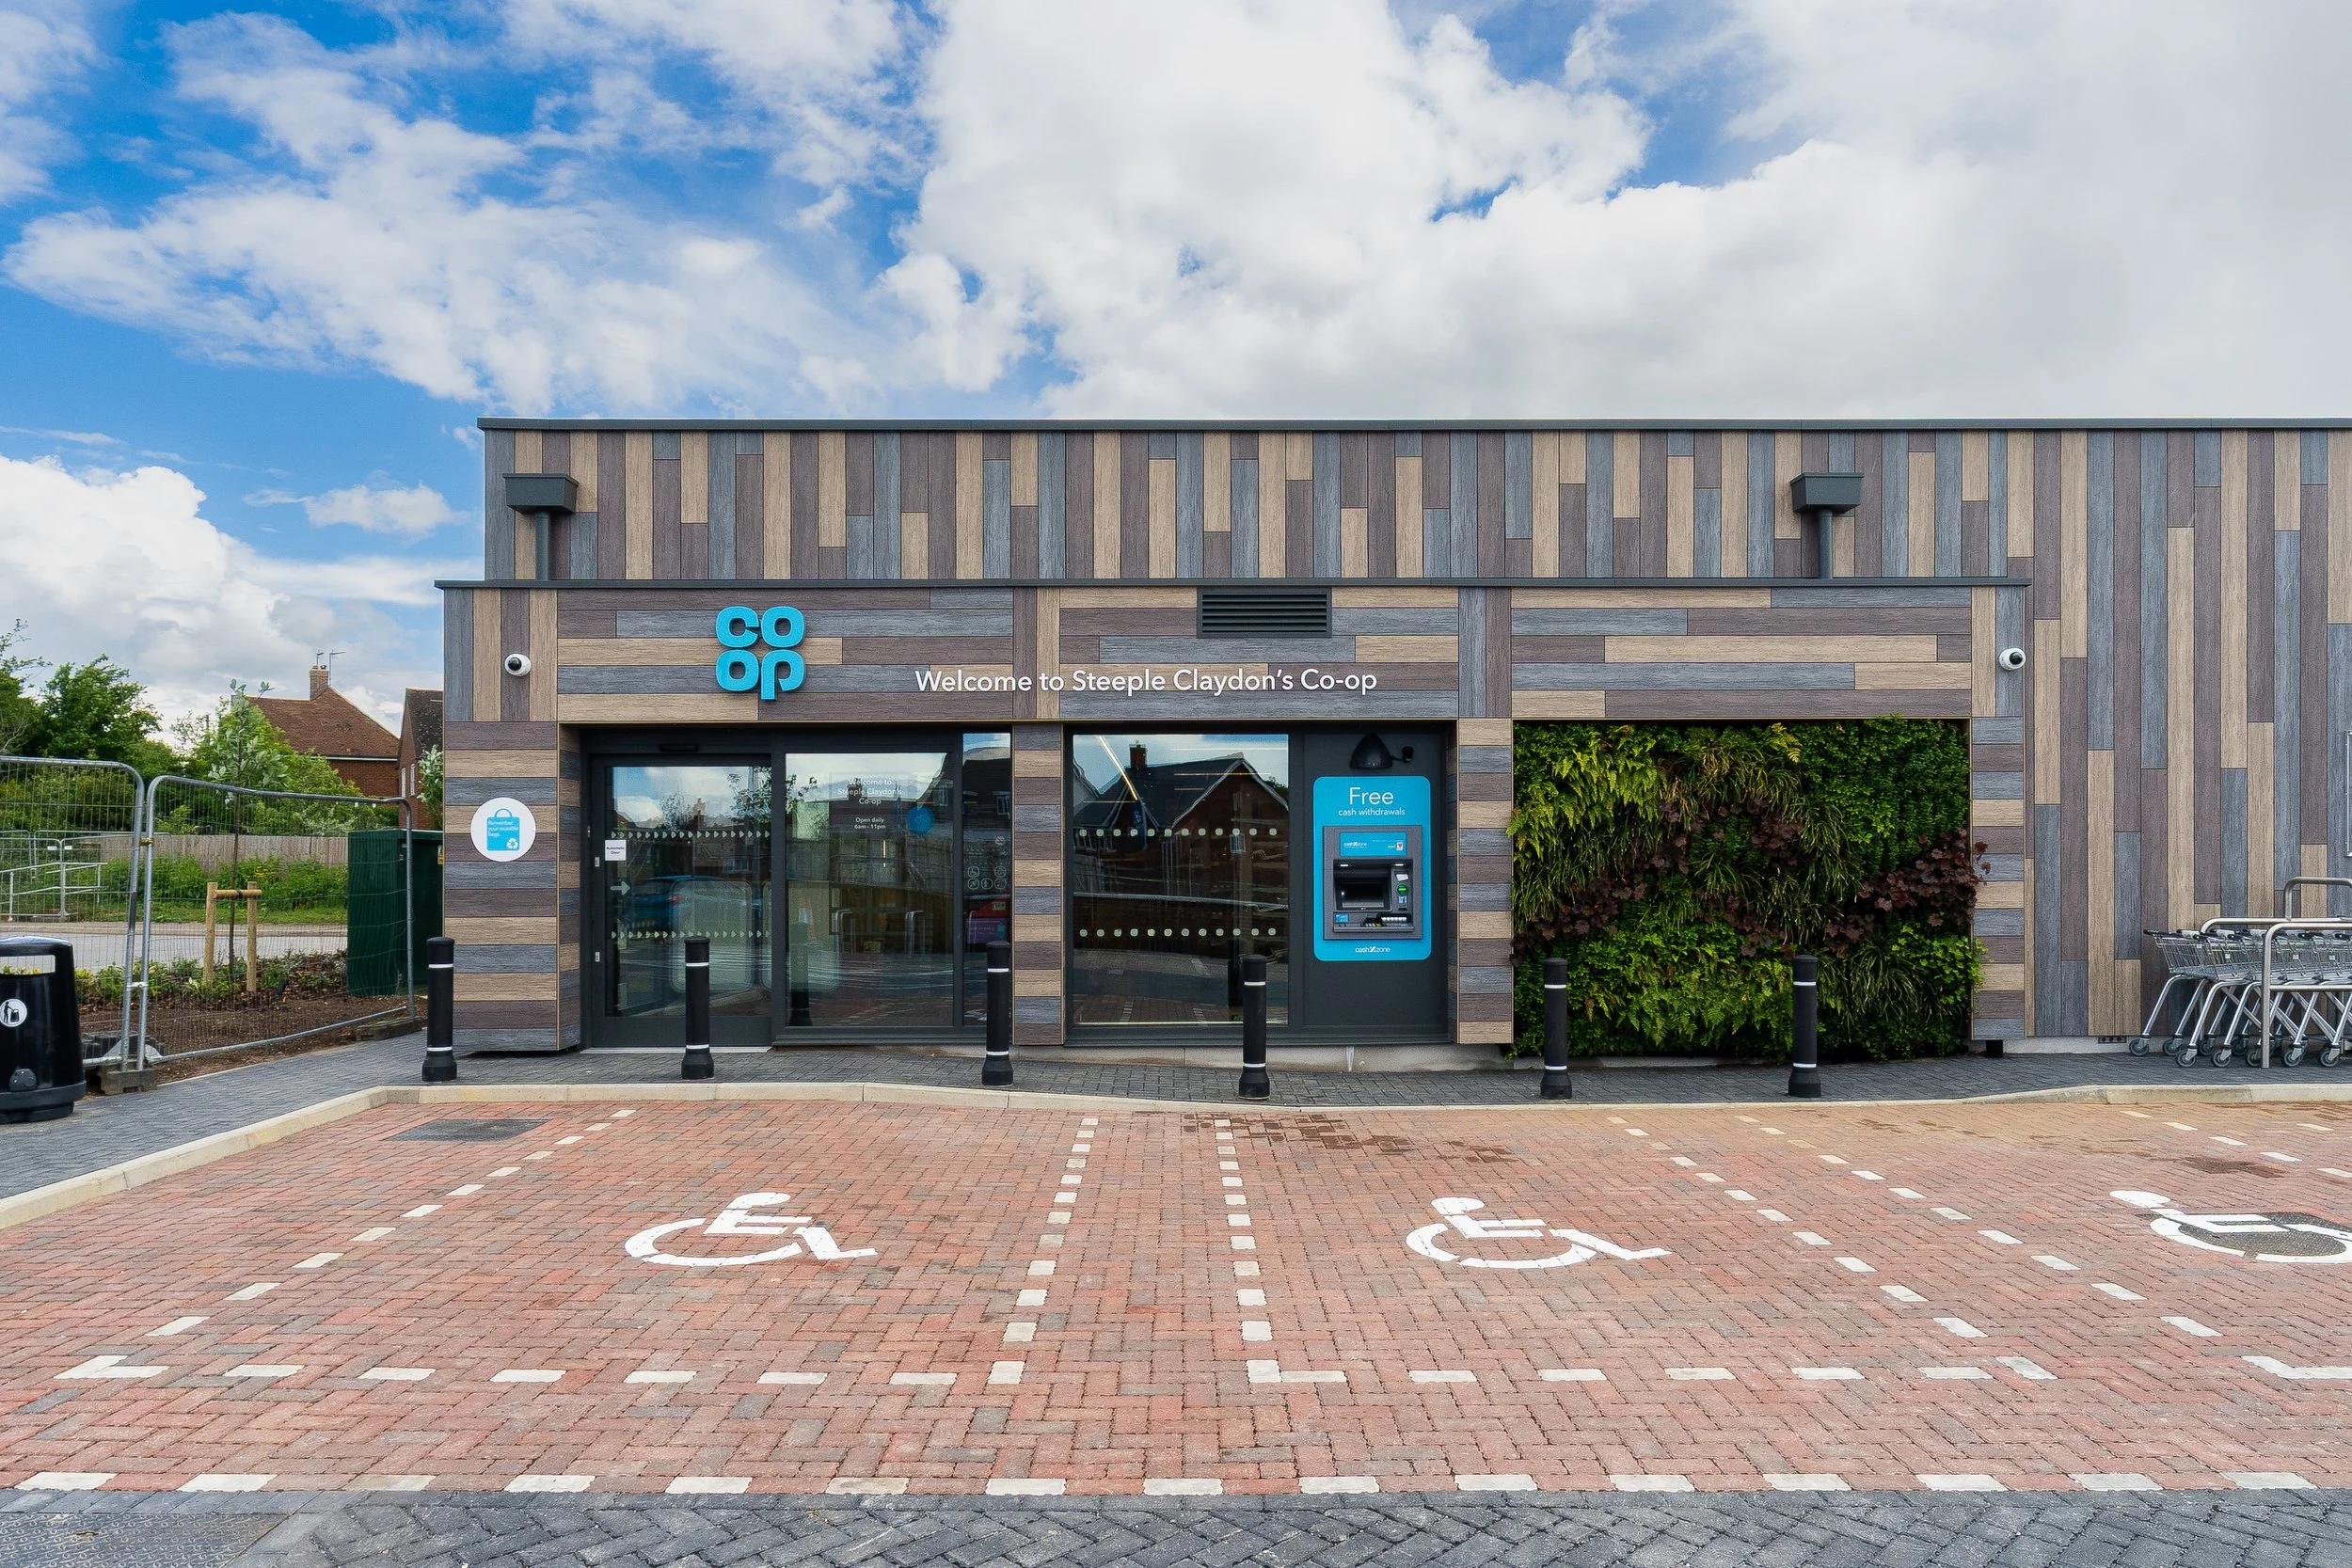
True elevation. The customer entrance was shot square-on from the associated car park with verticals strictly maintained, giving something close to an orthographic elevation rather than a wide-angle snapshot, this allowed for clear representation of the Shopfront entrance glazing, the feature Rockpanel cladding and the Green living wall that was incorporated to reinforce the green sustainable credentials of the building.
Exposing against bright skies. Shooting with Sony’s Alpha 7 camera range (Mark IV) meant I was able to capitalise on it’s high dynamic range ability to even out the exposure between the subject (The building) and the bright blue skies above. Exposure was delicately handled to retain detail in the cladding while still keeping the sky and cloud structure intact — no blown out highlights, no unclear cladding linework.
The outcome
While this was a limited shoot, this was enough to allow for marketing collateral to be shared online for the newly designed building.
Why this shoot went further
I've spent over a decade working within the architectural industry, currently as a BIM and Digital specialist at Chetwoods Associates. That background changes what I look for on site: elevation logic, glazing lines, cladding lines, construction specific details.
The result is imagery that works for the various design teams involved in the building project as well as post-completion marketing and that will continue to stand up as a true stamp in the buildings lifetime.